Slate Roof Installation Sydney
When installed by experienced slate roofing specialists, your roof is designed to stay secure, weatherproof, and low-maintenance for years to come.
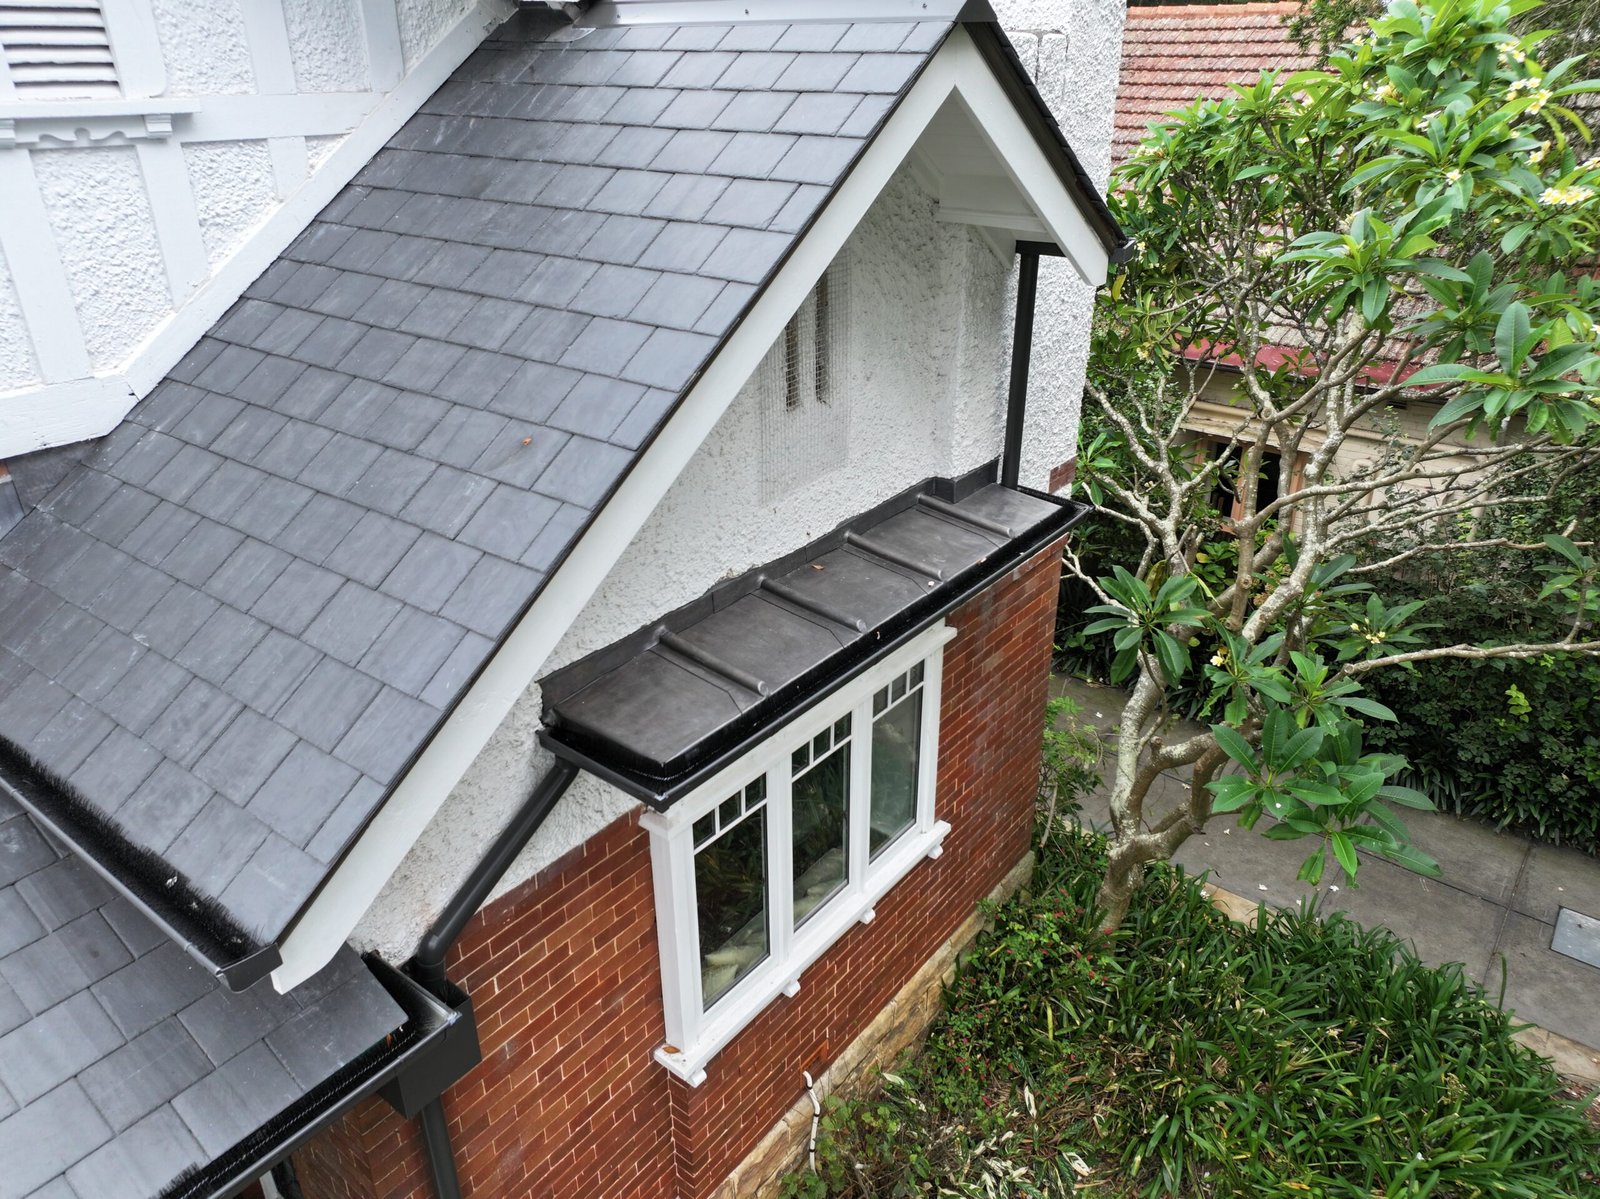
Slate Roof
A slate roof installed properly will outlast the person who commissions it. Installed poorly, it can start showing problems within five years slipped slates, failed flashings, water tracking into roof spaces that weren't designed to handle it. The difference almost always comes down to detailing, not the slate itself.
White Rose Slate Roofing installs natural slate roofs across Sydney, from new architectural builds in Mosman and the Northern Beaches to heritage-listed homes in the Eastern Suburbs and Southern Highlands. We work with Welsh and Spanish slate, source material matched to the pitch and exposure of each site, and detail every valley, hip and penetration in lead rather than shortcuts that fail early.
The Slate We Install
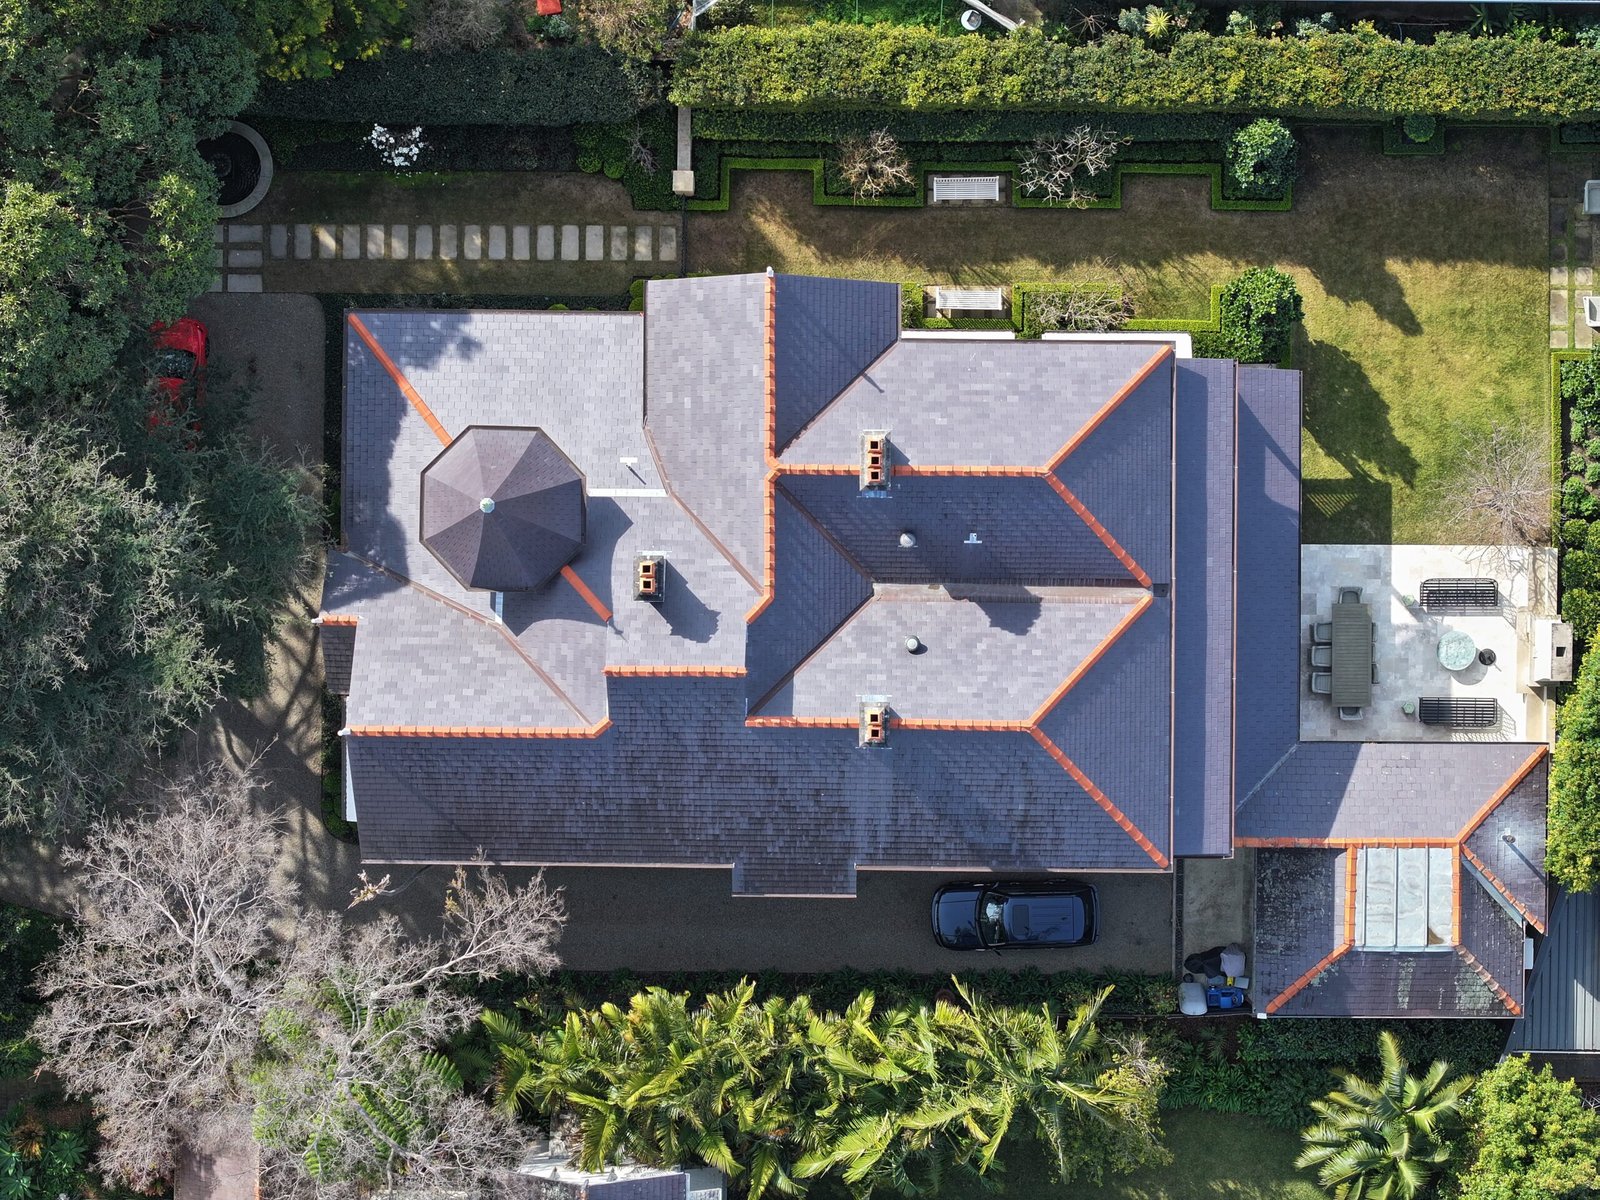
Welsh slate
Dense, fine-grained, and typically the material of choice for heritage-accurate work in Sydney's older suburbs. It holds a tight, uniform colour over decades and is the standard reference point for conservation architects working to heritage overlay requirements
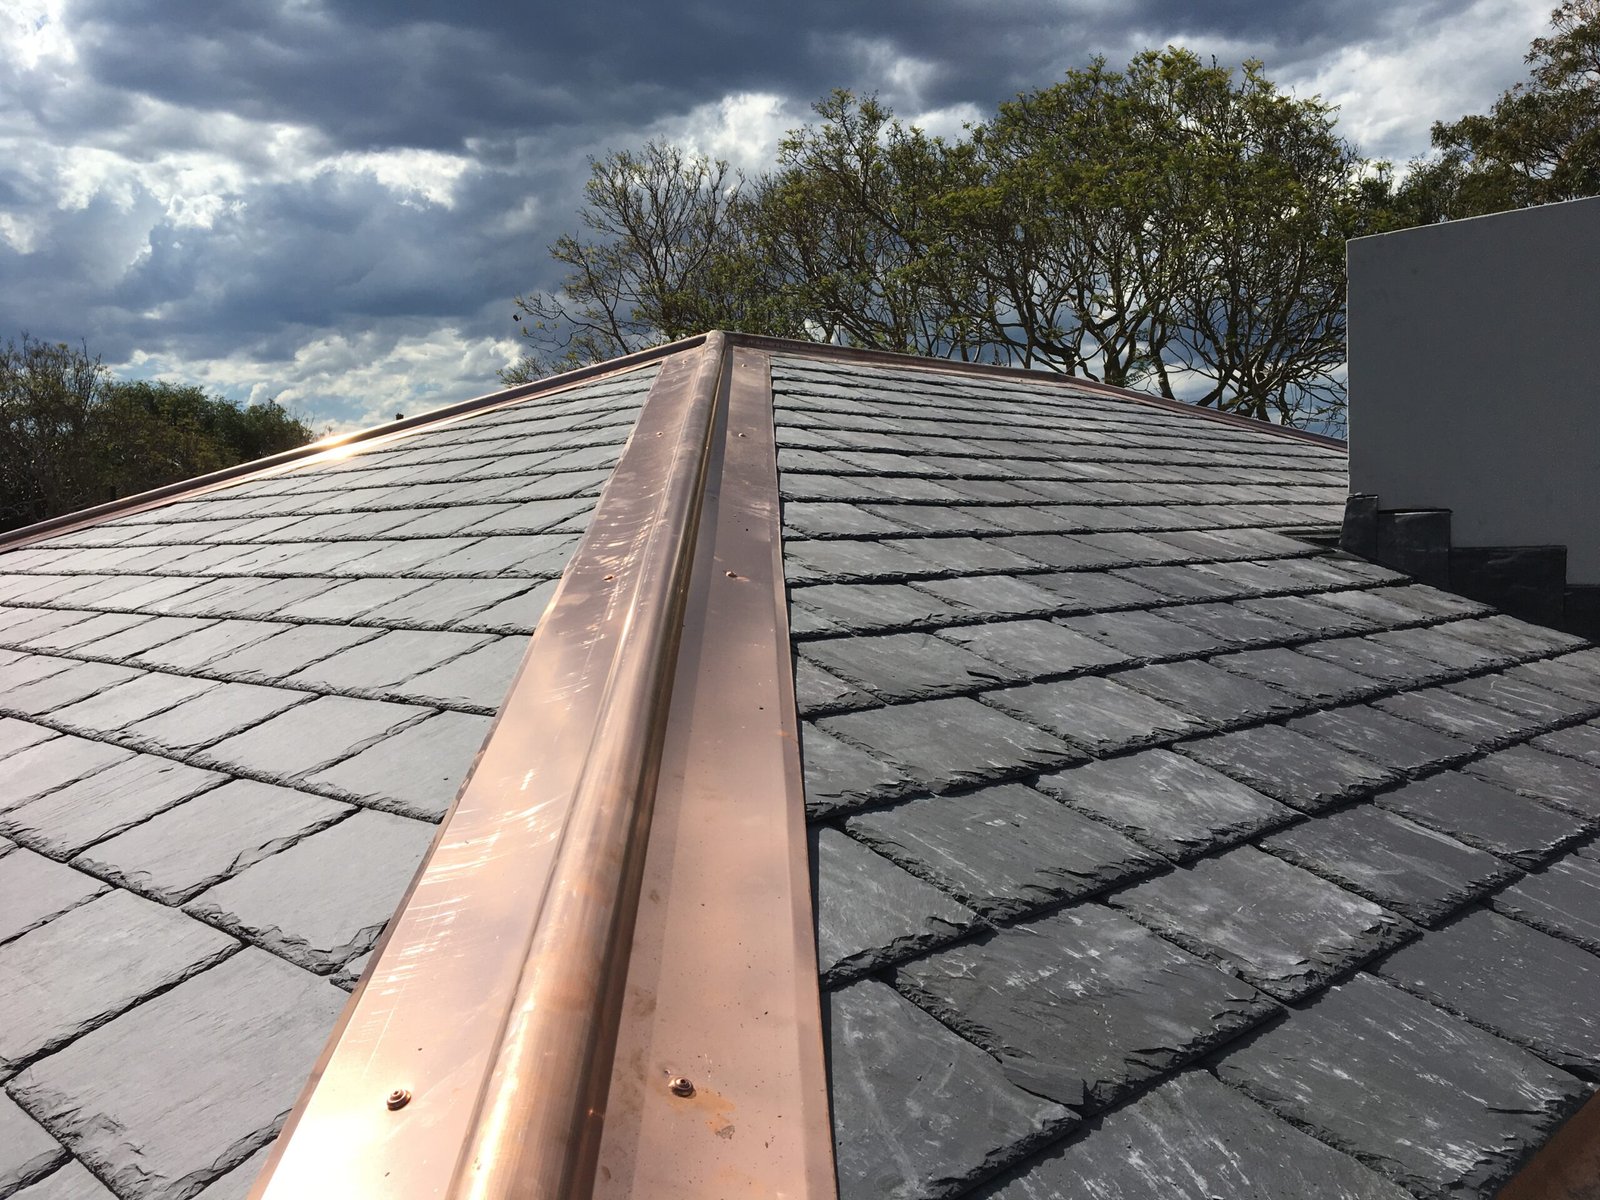
Spanish slate
The most widely used slate globally for new installation, with strong consistency in thickness and grading. It performs well across Sydney's climate range and is generally more cost-effective than Welsh slate without a meaningful difference in service life when installed correctly.
Slate Grading and Thickness
Slate is graded by thickness, and thickness affects both lifespan and cost. Thicker slate (around 6–7mm) is standard for premium new installations and heritage-matched work; thinner slate is lighter and cheaper but has a shorter realistic service life, particularly in coastal exposure. We select thickness based on the roof’s pitch, wind zone and how long the client wants the roof to genuinely last not just what’s cheapest to install.
We also match slate size to the roof geometry. A steep, complex roof with multiple hips, valleys and dormers usually calls for a smaller slate format, since it copes better with the number of cuts required around penetrations. A simpler gable roof can carry larger format slate without the same waste.
Our Installation Process
Before we quote, we assess the roof frame's load capacity. Slate weighs considerably more than most roofing materials a full slate roof can add substantial dead load compared to the tile or metal it might be replacing on a reroof. On new builds this is a design input for the structural engineer; on reroofs it sometimes means additional batten support or truss reinforcement before slate goes on.
We install breathable sarking (or ply decking on some architectural details) beneath the battens. This layer manages condensation and any wind-driven moisture that gets past the slate, without trapping humidity against the timber underneath
Battens are set out to the correct gauge the spacing that determines how much of each slate is exposed to weather versus covered by the course above. Gauge is calculated from slate length and the required headlap, not a standard spacing applied regardless of material.
Slates are laid in horizontal courses starting at the eave, each one nailed through pre-formed or hand-punched nail holes with copper or stainless steel nails. We double-lap every course so no single slate is relied on alone to keep water out if one slate fails, the course beneath is still protected.
Reusable slates are carefully lifted, cleaned and re-fixed with modern fixings.
Ridges and hips are finished in lead rolls or matching ridge capping, sealed and fixed to handle the wind uplift these high points are exposed to.
We check headlap consistency, nail fixing, flashing dressing and drainage paths before handover. On heritage or architecturally significant projects, we're often working alongside a heritage consultant or architect who signs off the finished detailing against the approved specification.
Roof Installation Involves
Slate isn’t a material you can install the way you’d lay concrete tiles. Every slate is fixed individually, in diminishing courses from eave to ridge, with headlap calculated against the roof pitch to keep water out even in driving rain. Get the headlap wrong and the roof will leak in exactly the conditions it’s meant to handle usually not on a still, sunny day when a builder does a final walkthrough, but eighteen months later in a southerly buster.
A correctly installed slate roof includes:
- A structurally assessed roof frame, since slate is considerably heavier than terracotta tile or metal
- Breathable sarking or a ply substrate, depending on ventilation requirements
- Treated timber battens set to the correct gauge for the slate size
- Slates fixed with copper or stainless steel nails never galvanised, which corrodes and fails inside the slate hole
- Lead soakers at every abutment, and lead-lined valleys rather than valley tile or exposed metal strip
- Ridge and hip detailing finished in lead or matching capping, depending on the roof style
- Correct headlap and sidelap for the specific pitch, wind exposure and rainfall intensity of the site
Skip any one of these and the roof will still look right for a while. Slate is forgiving to the eye and unforgiving to shortcuts problems surface as water ingress, not as anything visible from the ground.
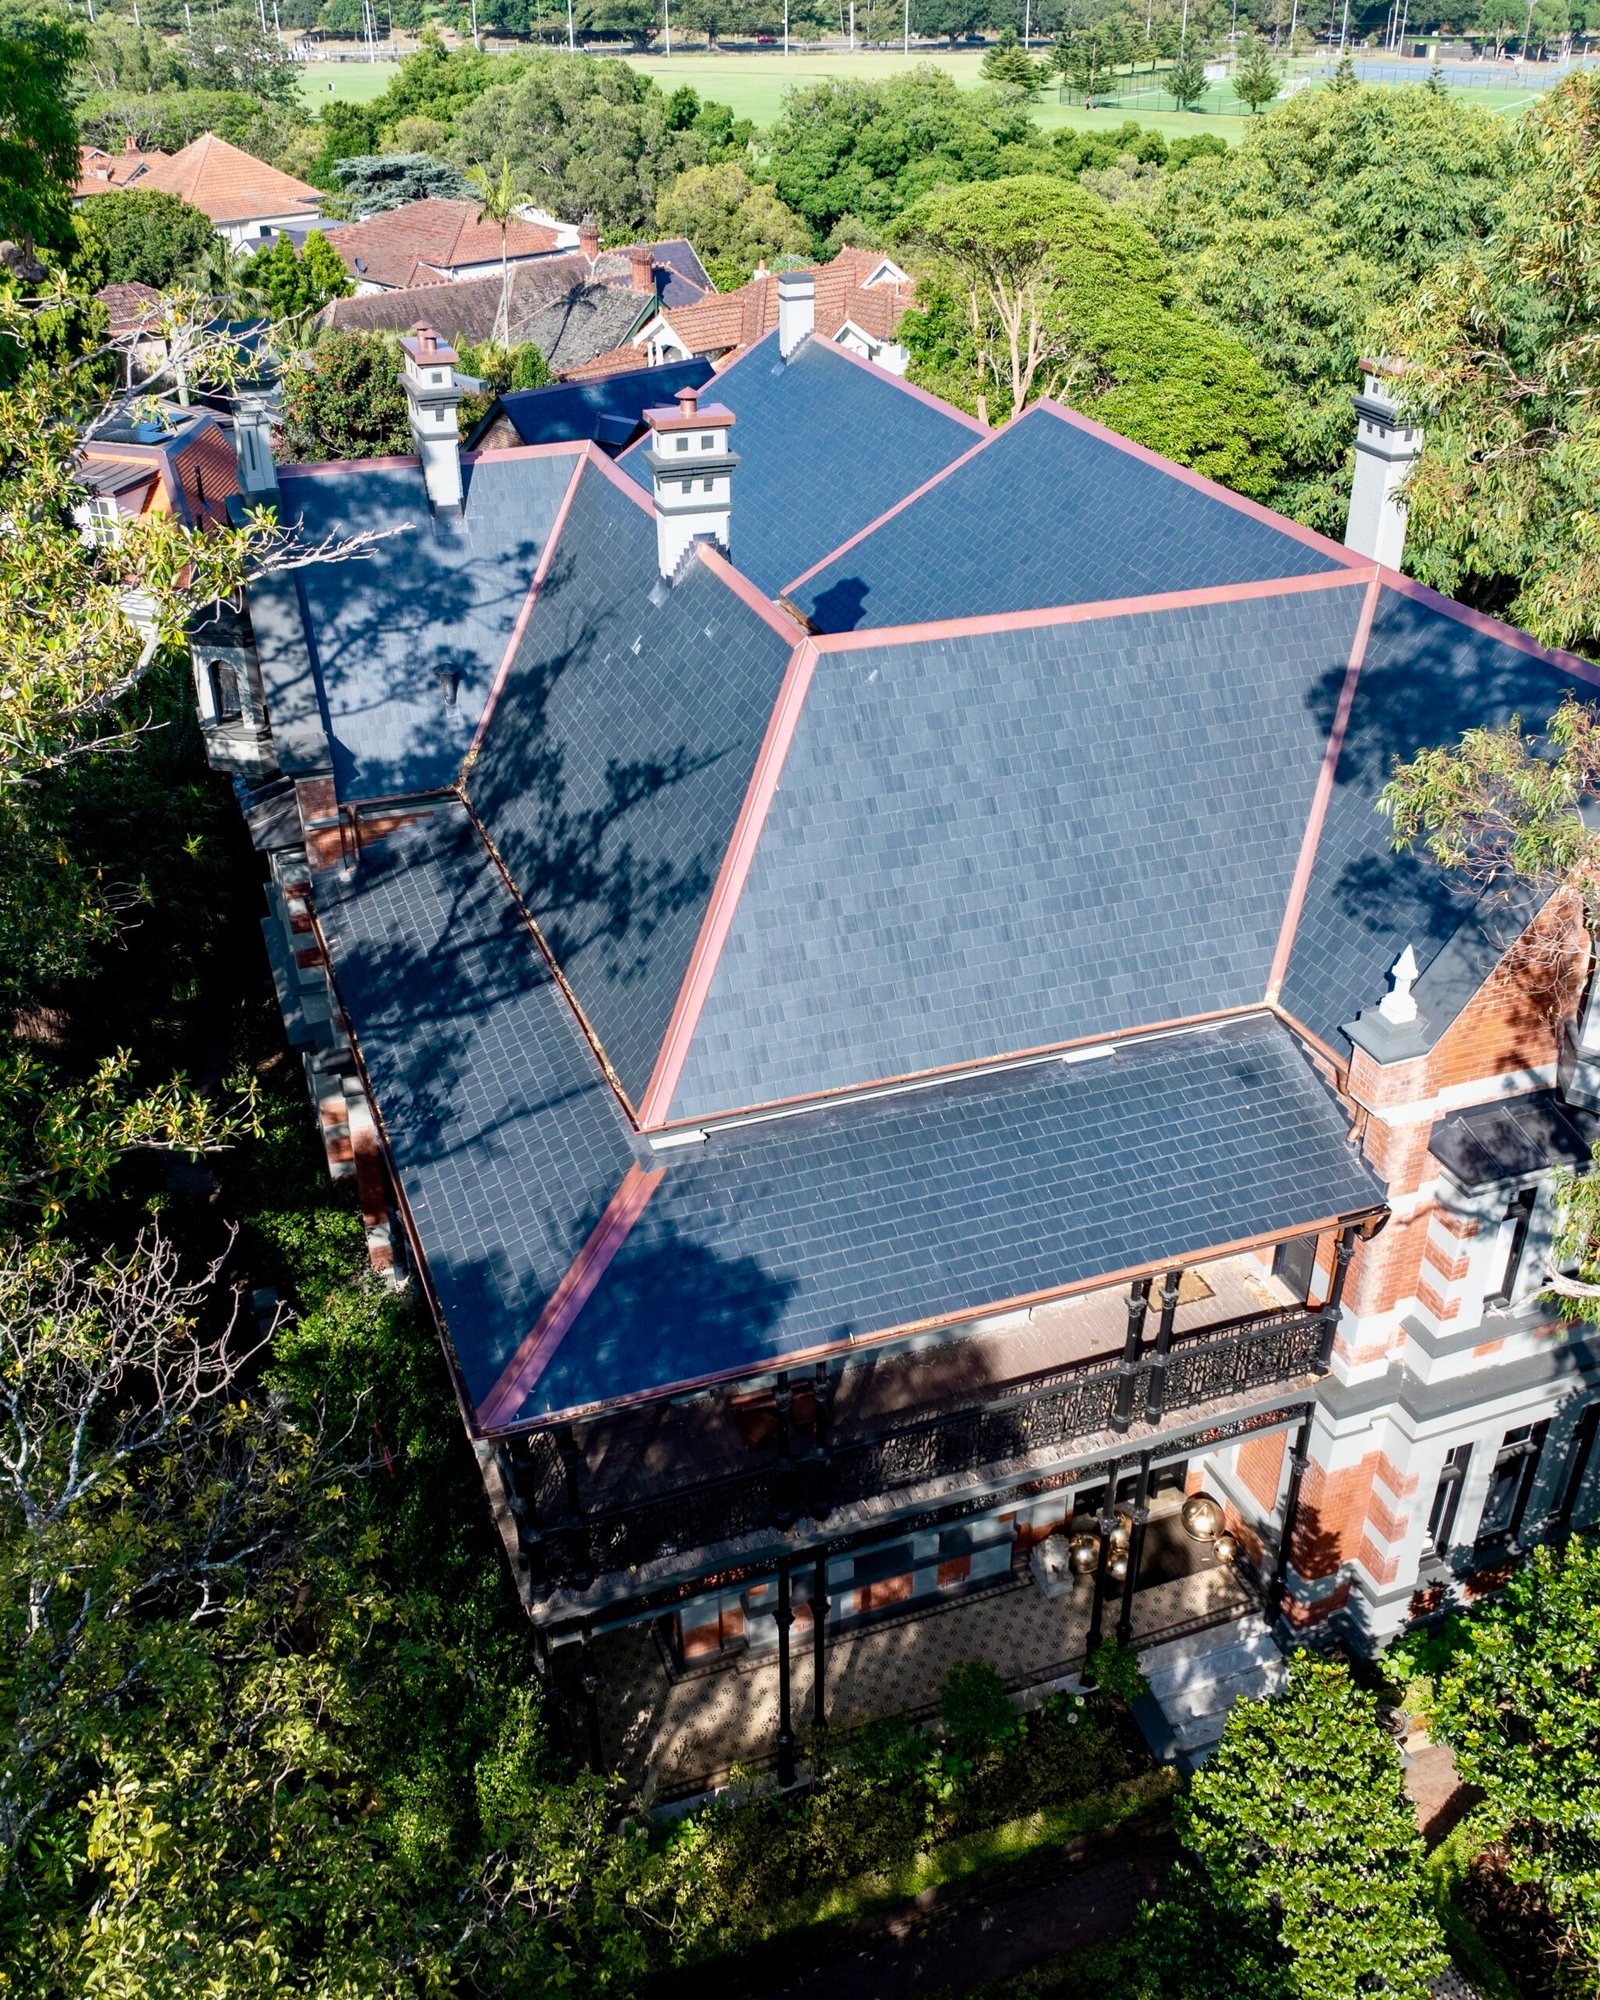
New Build vs Slate Reroof
| Consideration | New Build Installation | Slate Reroof |
|---|---|---|
| Structural planning | Slate load built into design from the start. | Existing frame assessed and reinforced if needed. |
| Sarking/battens | Installed fresh to current spec. | Old sarking and battens usually stripped and replaced. |
| Lead work | Designed into the roof plan with the architect. | Retrofitted around existing chimneys, valleys, penetrations. |
| Access | Generally straightforward, scaffold planned into build. | Often more complex, especially on occupied heritage homes. |
| Typical timeframe | Runs alongside the broader build program. | Standalone project, weather-dependent sequencing. |
Slate Roofing Cost in Sydney
Cost varies with slate source, thickness, roof complexity and access. As a general guide for Sydney projects:
| Factor | Impact on Cost |
|---|---|
| Spanish vs Welsh slate | Welsh slate typically costs more per square metre. |
| Slate thickness | Thicker, premium-grade slate increases material cost. |
| Roof complexity | Hips, valleys, dormers and multiple penetrations increase labour significantly. |
| Access | Multi-storey, tight-site or heritage streetscape access adds scaffold and logistics cost. |
| Structural work | Truss reinforcement, if required, is a separate cost outside the roofing quote. |
Coastal and Climate for Sydney Installations Considerations
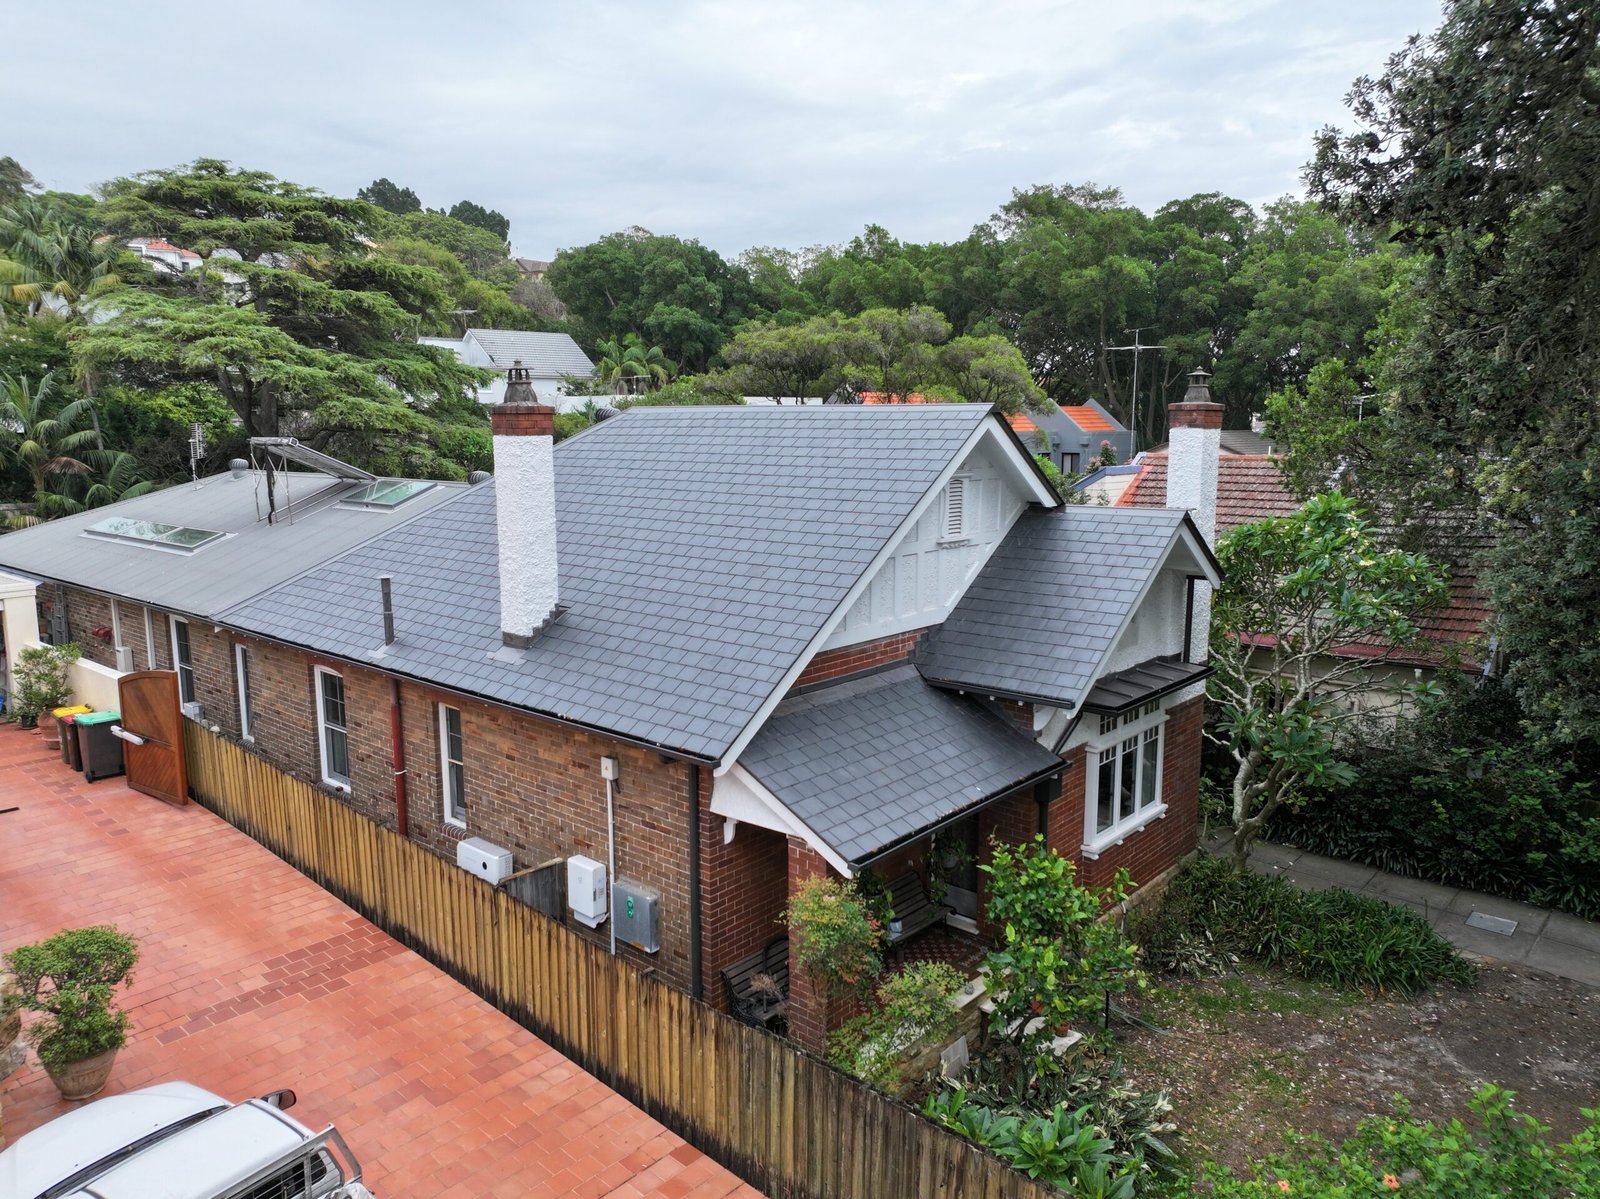
Sydney’s coastal exposure matters more to a slate roof’s long-term performance than most people expect. Salt-laden air accelerates corrosion in fixings and flashing metals, which is why galvanised nails have no place in a coastal slate installation we use copper or stainless steel throughout, and we specify heavier lead codes on exposed Eastern Suburbs and Northern Beaches sites than we would on a sheltered inland roof in the Southern Highlands.
Wind-driven rain is the other factor. Exposed elevated and coastal sites need tighter headlap and, in some cases, additional fixing to resist wind uplift on ridges and hips. We adjust the specification to the site, not to a single standard applied everywhere across the region.
Why Choose White Rose Slate Roofing
We install slate the way it’s meant to be installed correct headlap for the pitch, lead detailing at every valley and abutment, and fixings specified for the site’s exposure rather than a generic standard. A large share of our work comes from repairing other contractors’ installations where flashing was undersized or slate was fixed with the wrong nails. We’d rather get it right the first time on your project than be called back to fix it in five years.
servicing all across sydney
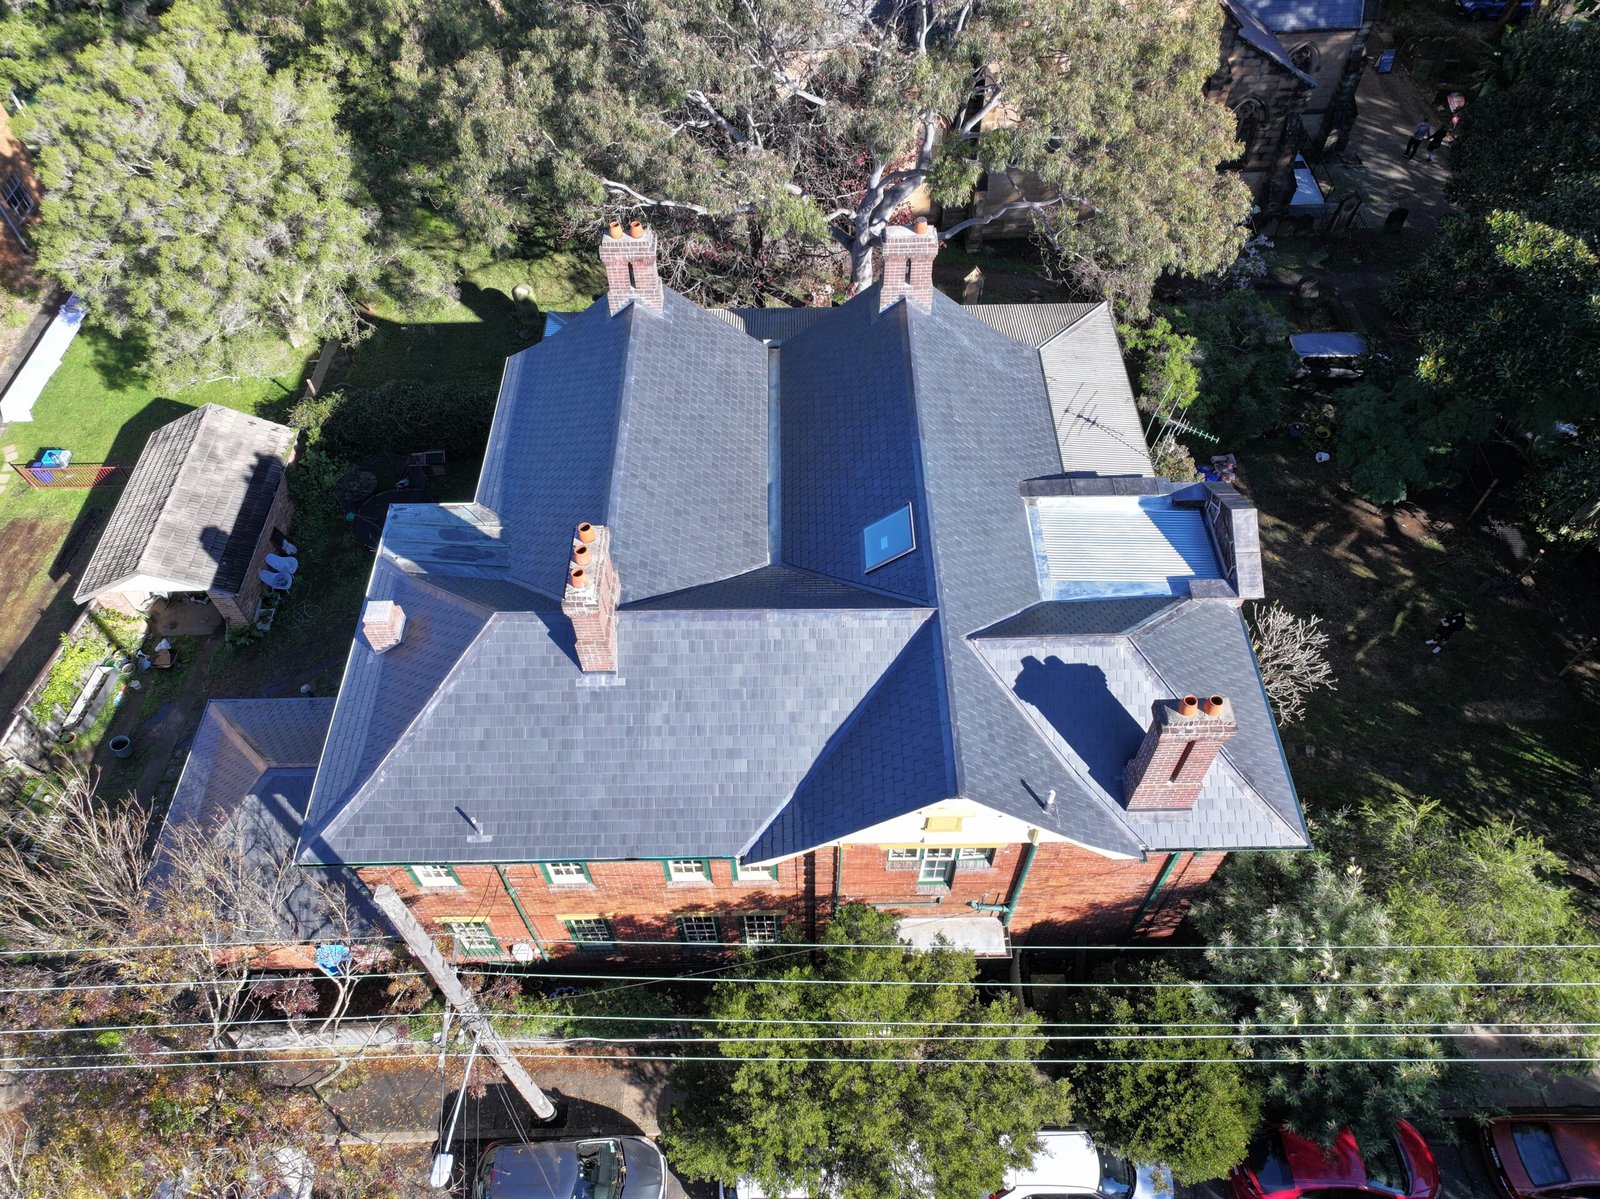
We install slate roofs across Sydney and surrounding NSW, including Mosman, Randwick, the North Shore, Eastern Suburbs, Northern Beaches, Inner West, Southern Highlands, Canberra and the South Coast.
Frequently Asked Questions
How long does a slate roof installation take?
A straightforward new build installation typically runs several weeks depending on roof size and complexity. A reroof on an occupied home often takes longer, since work is sequenced to keep the building weathertight throughout.